
Sold: Sep 18, 2026 - Views - Golf Course - Primary on Main

Address
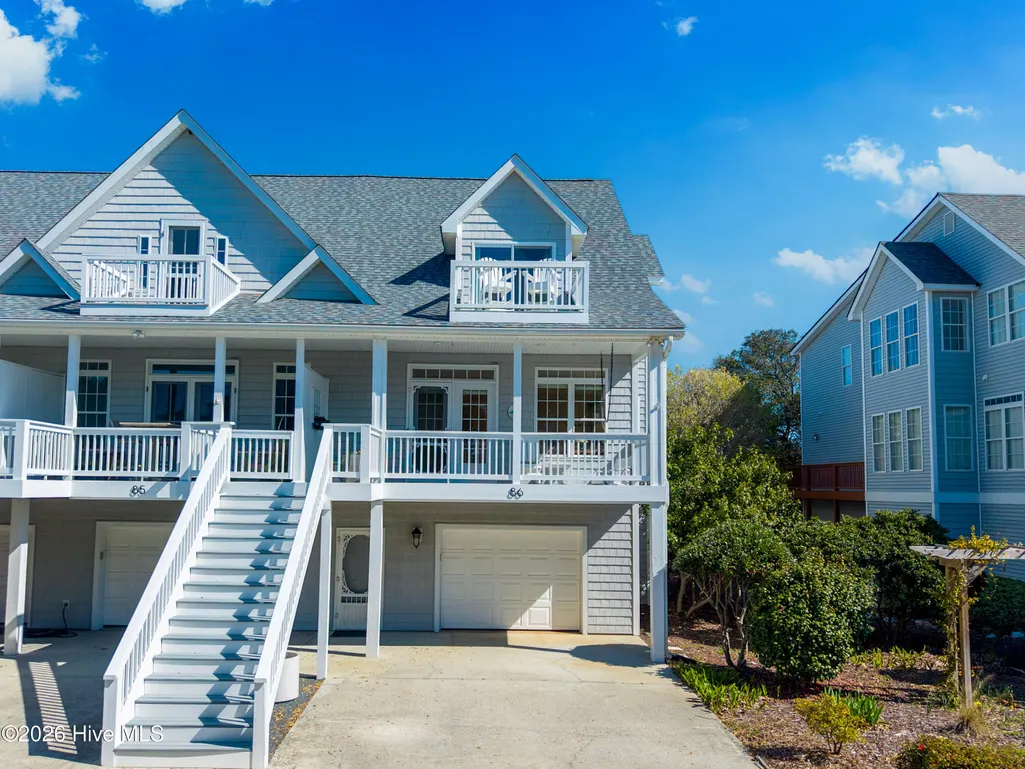
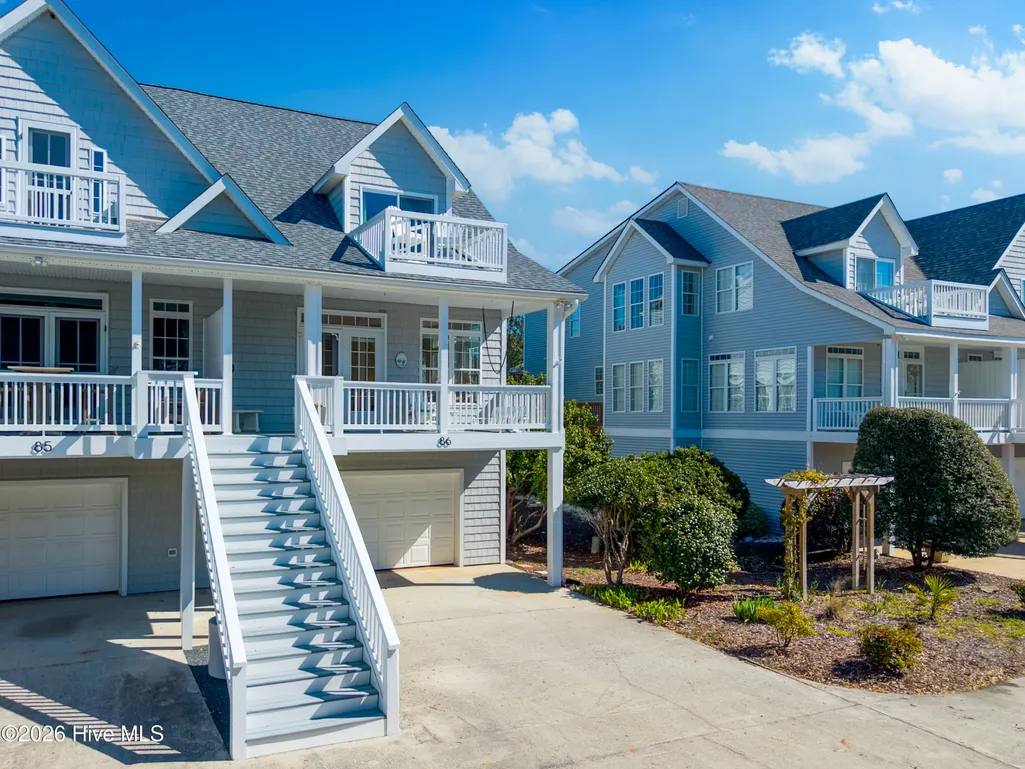
86 Foxfire Trace, Oak Island, NC
Price
$ 685,000
Property Attributes
- MLS#100561643
- TypeTownhouse
- Listing Status Closed
- CountyBRUNSWICK
- CityOak Island
- AreaOcean Greens
- NeighborhoodOak Island
- Zip28465
- StyleTownhouse
- Year Built2000
- Taxes$ 4059
- Price$ 685,000
- Bedrooms3
- Full Bathrooms2
- Half Bathrooms1
- Sqr Footage2219
- Lot Size0.07 Acres
Data Source:
Brunswick County AOR (BRWC) - NCRMLS
Property Description
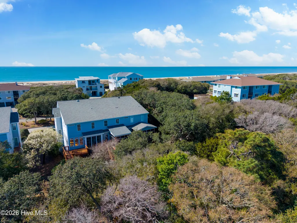
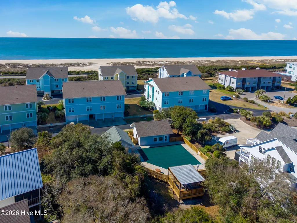
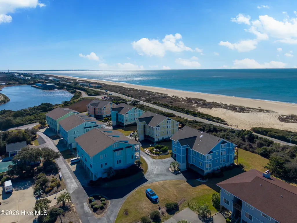
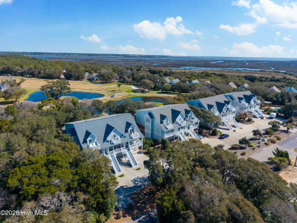
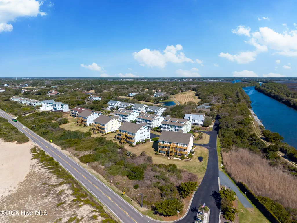
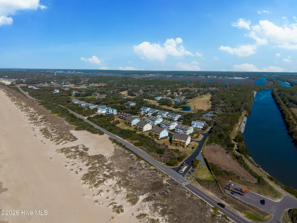
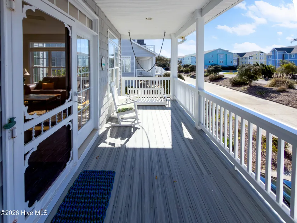
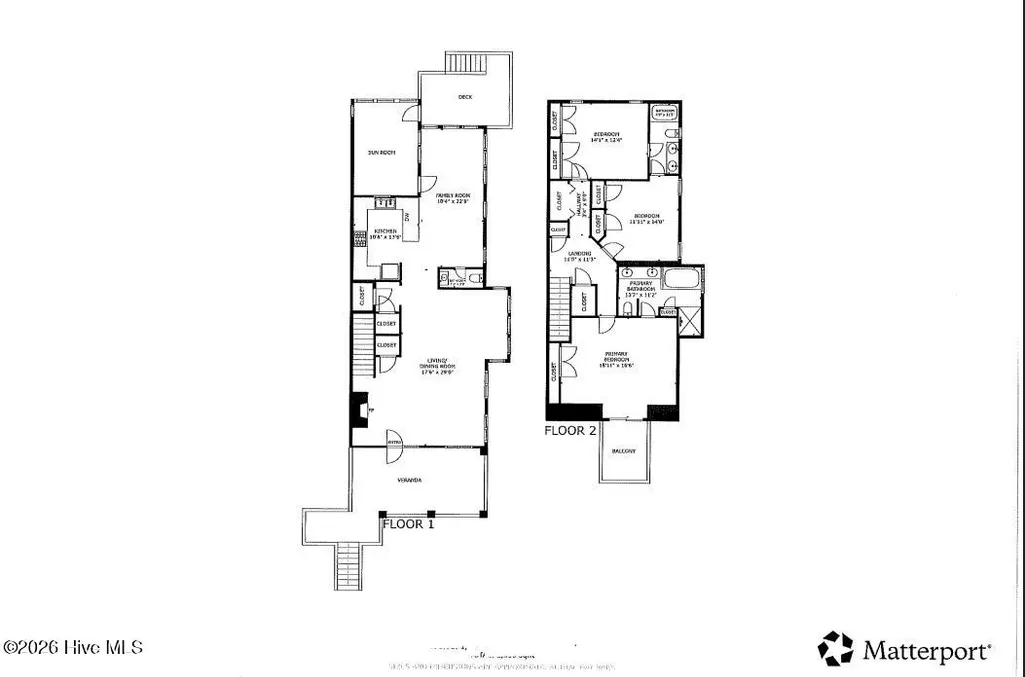
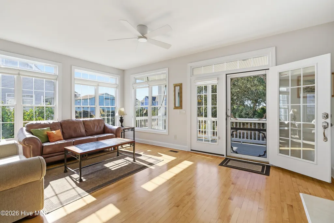
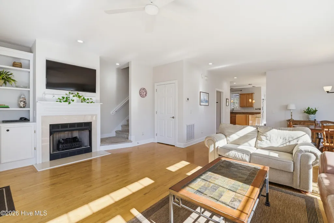
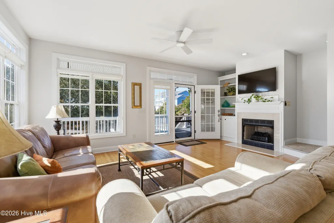
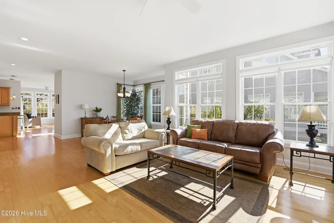
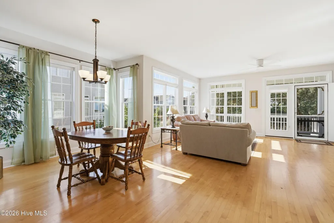
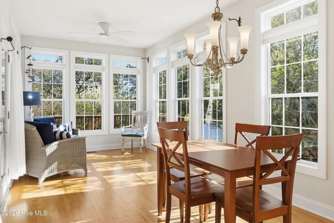
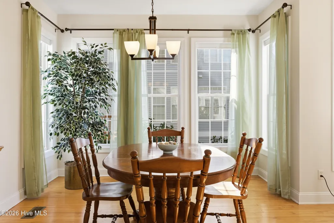
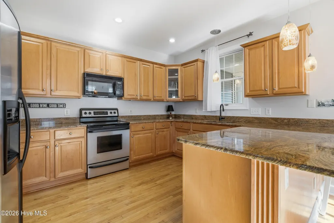
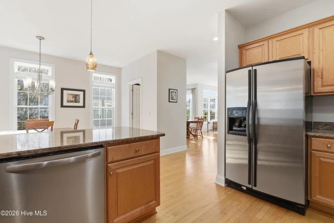
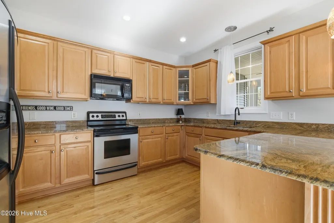
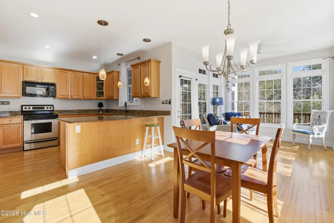
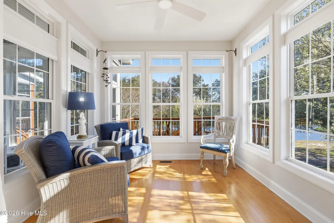
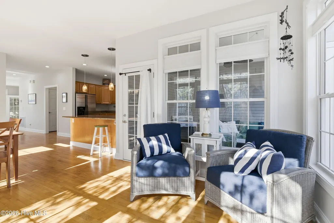
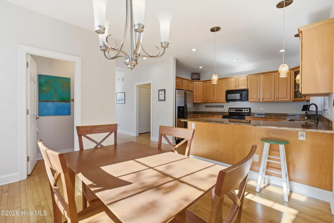
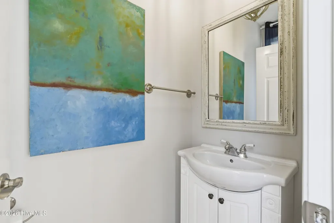
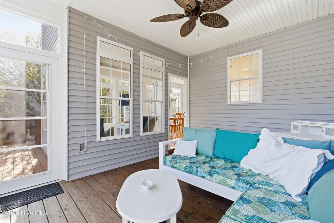
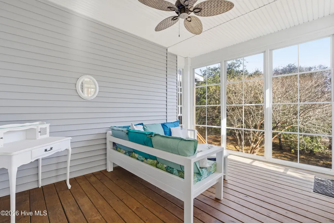
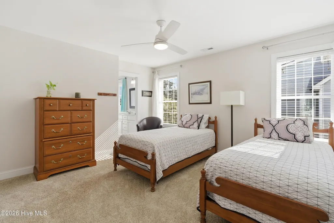
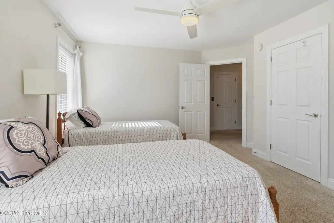
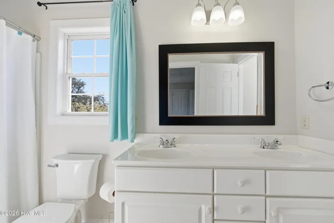
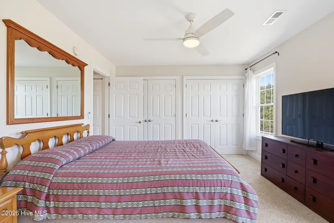
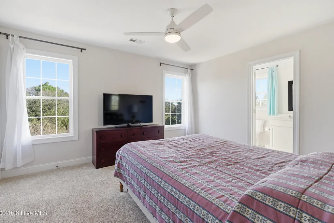
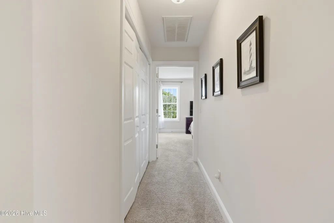
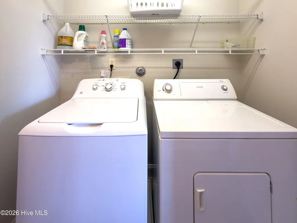
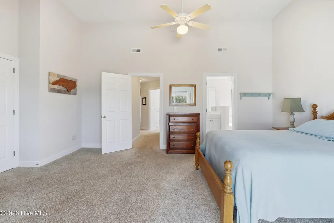
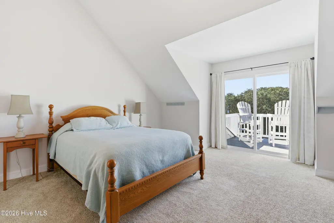
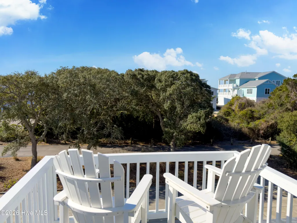
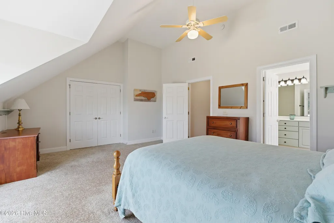
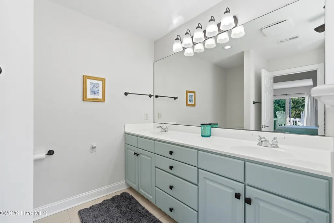
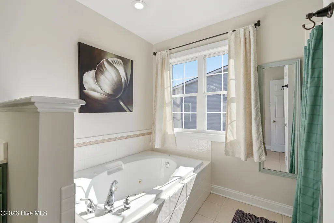
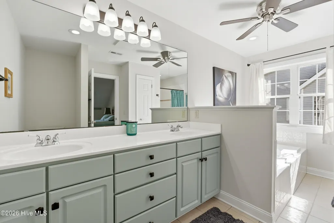
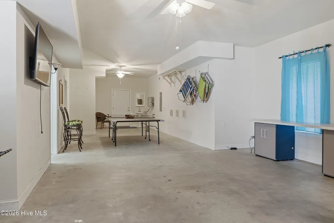
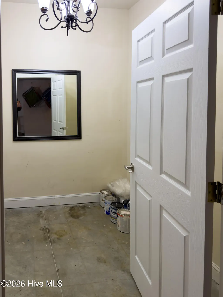
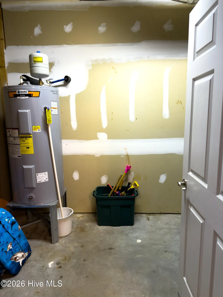
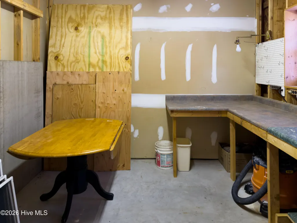
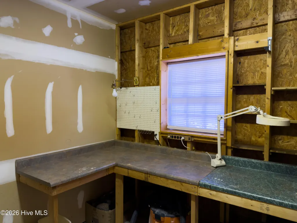
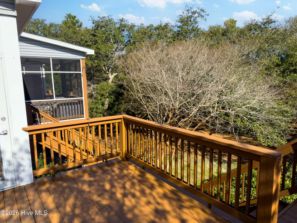
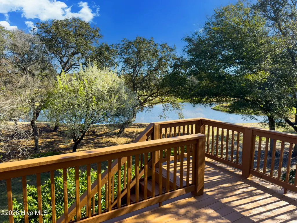
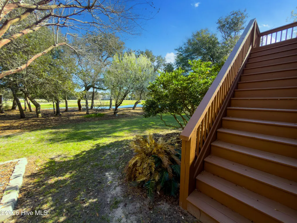
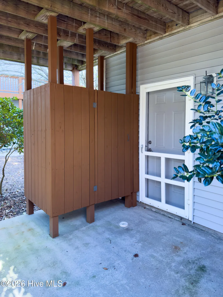
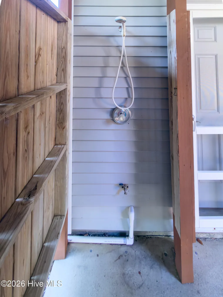
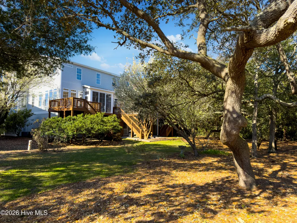
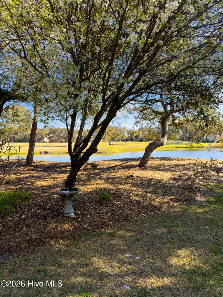
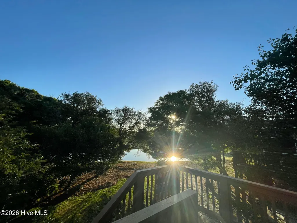
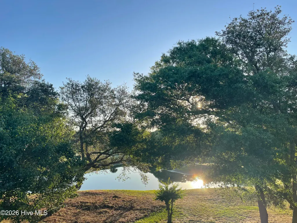
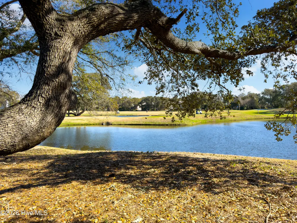
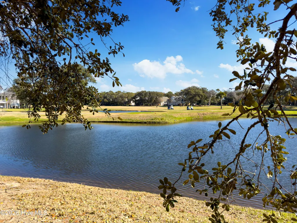
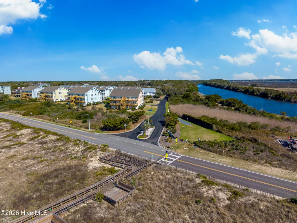
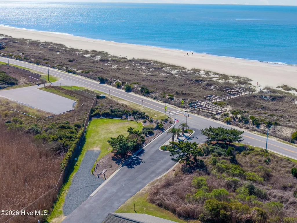
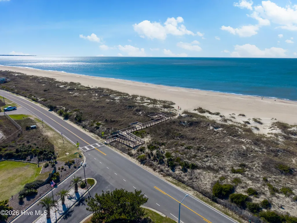
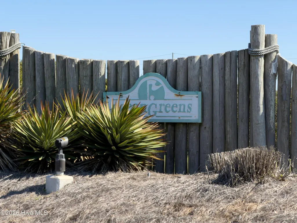
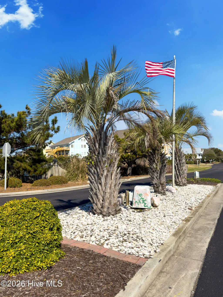
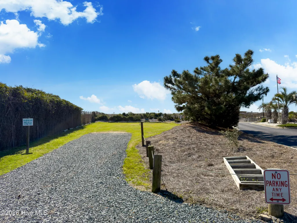
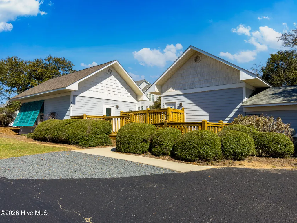
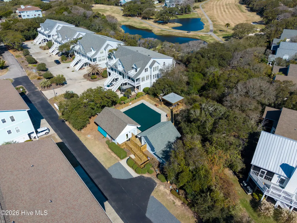
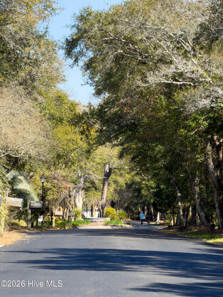
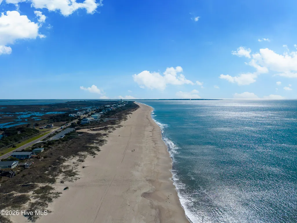
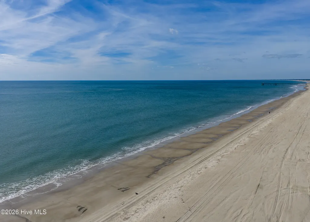
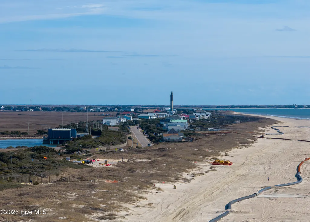
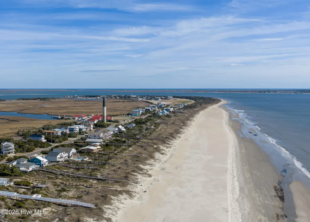
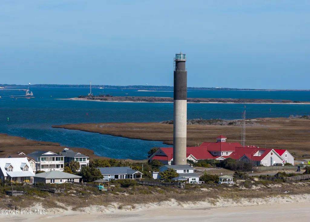
Live the low-maintenance coastal lifestyle you've been dreaming of! This townhome has exterior maintenance & lawn taken care of so you can kick back and thoroughly enjoy Caswell Beach living! Ideally situated within the protected maritime forest in the quiet Ocean Greens community, this furnished townhome offers the perfect blend of coastal relaxation and active living. You'll find easy access to the spacious sandy shores of Caswell Beach, Oak Island Golf Club's scenic fairways and restaurant, the heated/cooled community pool, private beach parking/access, tennis courts, and boat/RV storage. This impeccably maintained townhome, gently enjoyed as a vacation retreat, offers the perfect blend of comfort, convenience, and coastal charm. Step inside the main level to a spacious living room anchored by a cozy fireplace, seamlessly flowing into the kitchen and dining/sitting area - perfect for hosting friends and family. A half bath is also located on this level. Just beyond, enjoy the serene outdoor setting from your three-season room and rear deck overlooking a live oak canopy, abundant wildlife, large pond, and golf course fairway. Or unwind on the front porch swing, where you can feel the gentle coastal breeze and hear the rhythm of the ocean--an everyday reminder that you're exactly where you want to be. Upstairs, you'll find all three bedrooms, two full baths, and a laundry area. The primary suite offers a newly enlarged private balcony--perfect for enjoying peaceful mornings and a peek at the surf or evening star gazing. The oversized garage provides recreational space and/or tandem parking for multiple vehicles, a dedicated workshop/storage space and sink, built-in bicycle storage, and a 3 stop elevator shaft ready for your personal touches. An outdoor shower adds to the home's coastal functionality. Whether you're searching for a primary home, a personal retreat, or a low-maintenance long-term rental investment, this property offers incredible versatility and value.
| Price History |
|---|
General Features
| Taxes | 4059.08 |
|---|---|
| Cooling | Central Air |
| Elementary School | Southport |
| Lot Size Square Feet | 3049.0 |
| Lease Considered Y/N | No |
| Lot Size Units | Acres |
| Patio/Porch Features | Covered,Deck,Enclosed,Front Porch,Rear Porch |
| Legal Description | U-10 The Dunes at Ocean Greens Plat 22/433 |
| Levels | Two |
| Structure Type | Townhouse,Wood Frame,Stick Built |
| New Construction | No |
| Appliances | Built-In Microwave,Washer,Refrigerator,Dryer,Dishwasher,Electric Range |
| Middle/Junior High School | South Brunswick |
| View | Golf Course |
| Year Built | 2000 |
| Living Area | 2219.0 |
| Parcel Number | 250ec00846 |
| Operating Expense | 0.0 |
| Association Name | Oceangreens HOA |
| Pets Allowed | Yes |
| County | Brunswick |
| Property Subtype | Townhouse |
| Close Price | 685000.0 |
| Carport Y/N | No |
| Property Type | Residential |
| Assoc Fee Paid Per | Annually |
| Home Warranty Y/N | No |
| Utilities | Sewer Connected,Water Connected |
| Subdivision Name | Ocean Greens |
| Tax Year | 2025 |
| Total Rooms | 8 |
| In City Limits? (Y/N) | Yes |
| Association Amenities | Roof Maintenance,Beach Access,Clubhouse,Comm Garden,Community Pool,Maintenance Common Areas,Maintenance Grounds,Maintenance Roads,Master Insure,Pickleball,RV/Boat Storage,Tennis Court(s),Termite Bond |
| AssociationName2 | Dunes Townhomes |
| Buyer Financing | Conventional |
| Standard Status | Closed |
| City | Oak Island |
| High School | South Brunswick |
| Garage Spaces | 2.0 |
| Status | Closed |
| Roof | Shingle |
| HOA Fee 2 | 2000.0 |
| Possession | Close Of Escrow,At Closing |
| HOA Fee | 2000.0 |
| Zoning | Cb-R20-Mf |
| Full Baths | 2 |
| Heating | Fireplace(s),Electric,Heat Pump |
| Attached Garage | Yes |
| Tax Assessed Value | 639700 |
| Construction Materials | Vinyl Siding,Wood Frame |
| HOA Fee 2 Frequency | Annually |
| Carport Spaces | 0.0 |
| Garage Y/N | Yes |
| Living Area Units | Square Feet |
| Directions | Long Beach Rd turns into Caswell Beach Rd Turn L on Oceangreens Ln L on Foxfire Trce. After the mailboxes turn R into the parking area. 86 is the end unit in the last building. |
| Land Lease Y/N | No |
| HOA | Yes |
| Property Attached Y/N | No |
| High School District | Brunswick County Schools |
Interior Features
| Total Fireplaces | 1 |
|---|---|
| Water Heater | Electric |
| Basement (Y/N) | No |
| Unit Type | 3 Bedroom |
| Master Bed Level | Non Primary Living Area |
| Heating Y/N | Yes |
| SmokingYN | No |
| Total Baths | 3 |
| Air Conditioning Y/N | Yes |
| Interior Amenities | Vaulted Ceiling(s),High Ceilings,Ceiling Fan(s),Furnished,Pantry,Walk-in Shower,Blinds/Shades,Eat-in Kitchen,Gas Log |
| Attic Features | Access Only,Floored - Partial |
| Total Bedrooms | 3 |
| Room Type | Living Room,Dining Room,Dining Area,Breakfast Nook,Other,Master Bedroom,Bedroom 1,Bedroom 2,Sunroom |
| Laundry Features | Laundry Closet |
| Total Stories | 2 |
| Entry Level | 2 |
| Living Area Range | 2200 - 2399 |
| Flooring | Carpet,Tile,Hardwood |
| Fireplace Features | Gas Log |
| Half Baths | 1 |
| Fireplace Y/N | Yes |
Exterior Features
| Building Area Total | 2219.0 |
|---|---|
| Exterior Amenities | Outdoor Shower,Irrigation System,Cluster Mailboxes |
| Road Frontage Type | Private Road,Maintained,Paved |
| Exterior Finish | Vinyl Siding |
| Spa | No |
| Lot Features | Pond on Lot,Open Lot,On Golf Course,Level,Wooded,Sprinklers in Rear |
| BuyerOfficeFax | 910-278-8990 |
| Crops Included Y/N | No |
| Frontage Type | Golf Course,Pond Front |
| Foundation Details | Other,Pilings |
| Showing Instructions | Lockbox |
| Horse Y/N | No |
| Lot Size Acres | 0.07 |
| Lot Dimensions | 34x91x34x91 |
| ModificationTimestamp | 2026-09-18T20:56:23.85Z |
| Fencing | None |
| Lot Size Area | 0.07 |
| Parking Features | Workshop in Garage,Garage Faces Front,Golf Cart Parking,Concrete,Tandem,Underhouse |
| Water Source | Public |
| Total Parking | 3.0 |
| Road Surface Type | Paved |
| Waterfront Y/N | No |
Amenities
- Foreclosure
- Views
- Short Sale
- New Construction
- Adult 55+
- Lease To Own
- No HOA Fees
- Furnished
- Pets
- Primary On Main
- Air Conditioning
- Seller Finance
- Green
- Fixer Upper
- Horse
- Golf
- Fireplace
- Deck
- Garage
- Basement
- Pool
Property vs Townhouse Average in 28465
Price
Taxes
Year Built
 Copyright © 2026 of the Coastal Carolinas Association of REALTORS® MLS. This information is deemed reliable, but not guaranteed. Neither the Coastal Carolinas Association of REALTORS®, nor the listing broker, nor their agents or subagents, are responsible for the accuracy of the information. The buyer is responsible for verifying all information. This information is provided by the Coastal Carolinas Association of REALTORS® for use by its members and is not intended for any other purpose. Broker ReciprocitySM information is provided exclusively for consumers' personal, non-commercial use and may not be used for any purpose other than to identify prospective properties consumers may be interested in purchasing.
This data is updated on a daily basis. Some properties which appear for sale on this web site may subsequently have sold and may no longer be available. September 19, 2026 7:10 AM UTC
Copyright © 2026 of the Coastal Carolinas Association of REALTORS® MLS. This information is deemed reliable, but not guaranteed. Neither the Coastal Carolinas Association of REALTORS®, nor the listing broker, nor their agents or subagents, are responsible for the accuracy of the information. The buyer is responsible for verifying all information. This information is provided by the Coastal Carolinas Association of REALTORS® for use by its members and is not intended for any other purpose. Broker ReciprocitySM information is provided exclusively for consumers' personal, non-commercial use and may not be used for any purpose other than to identify prospective properties consumers may be interested in purchasing.
This data is updated on a daily basis. Some properties which appear for sale on this web site may subsequently have sold and may no longer be available. September 19, 2026 7:10 AM UTC
 All information deemed reliable but not guaranteed. All properties are subject to prior sale, change or withdrawal. Neither listing broker(s) or information provider(s) shall be responsible for any typographical errors, misinformation, misprints and shall be held totally harmless. Listing(s) information is provided for consumer's personal, non-commercial use and may not be used for any purpose other than to identify prospective properties consumers may be interested in purchasing. The data relating
