
Waterfront - Primary on Main
Address
4457 Willow Moss Way, Southport, NC
Price
$ 475,000
Property Attributes
- MLS#100602338
- TypeSingle Family
- Listing Status Active
- CountyBRUNSWICK
- CitySouthport
- AreaSouthport Way
- NeighborhoodSouthport
- Zip28461
- StyleSingle Family Residence
- Year Built2006
- Taxes$ 3296
- Price$ 475,000
- Bedrooms3
- Full Bathrooms2
- Half Bathrooms0
- Sqr Footage1994
- Lot Size0.15 Acres
Data Source:
Brunswick County AOR (BRWC) - NCRMLS
Property Description
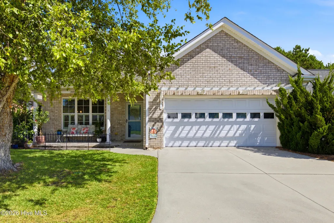
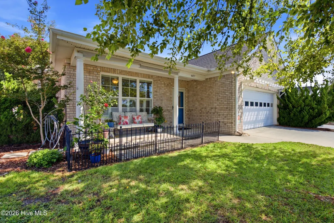
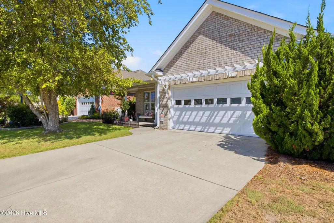
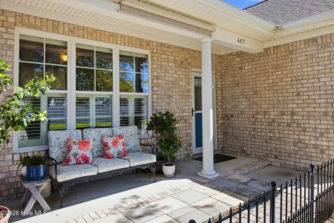
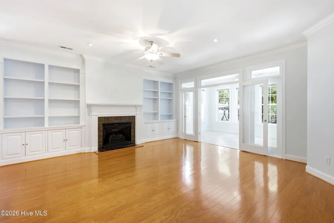
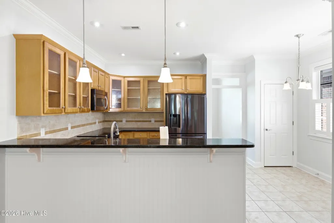
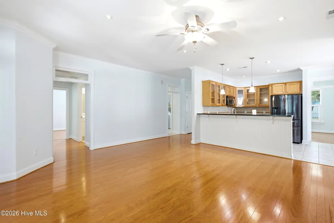
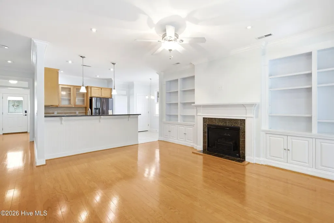
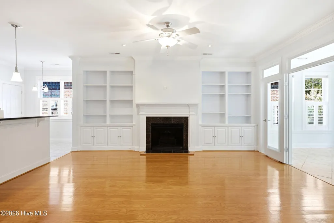
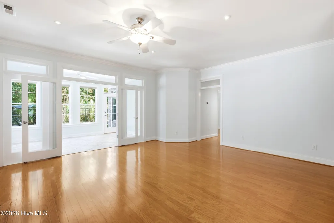
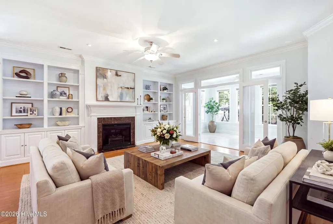
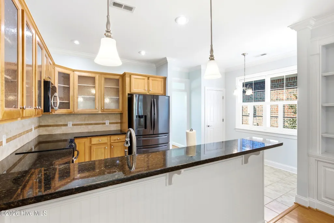
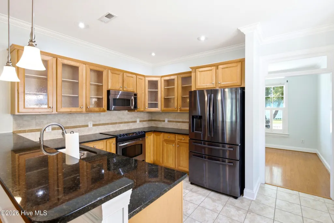
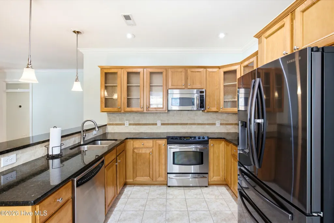
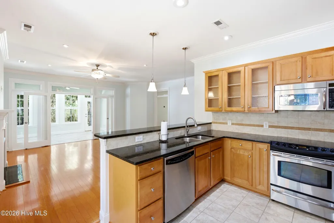
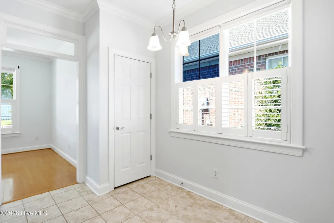
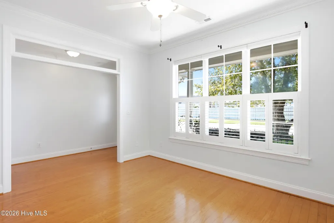
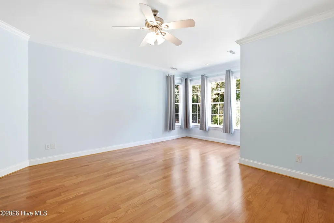
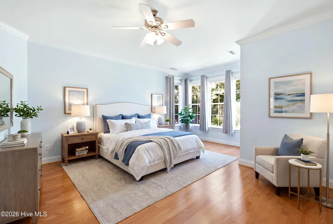
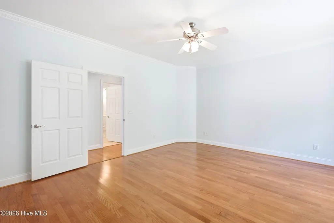
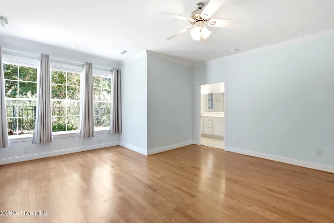
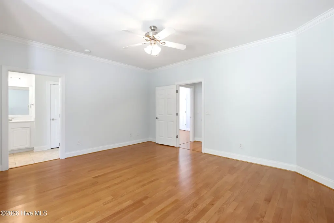
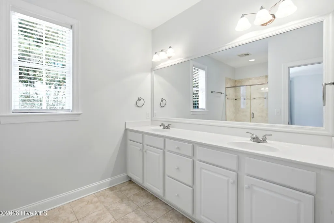
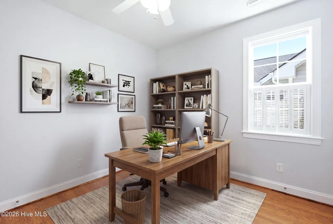
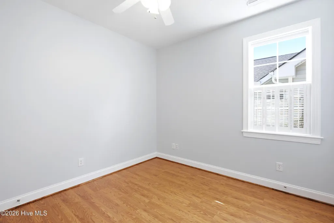
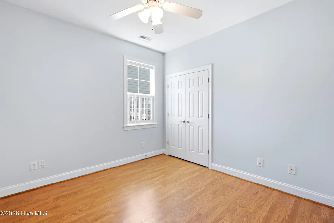
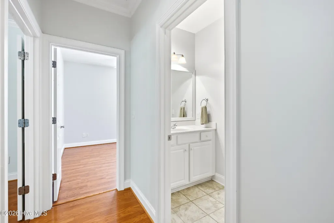
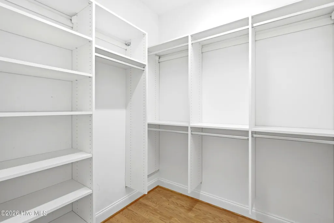
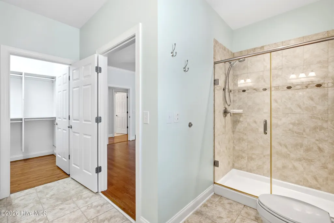
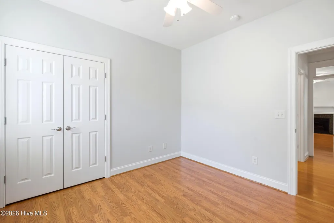
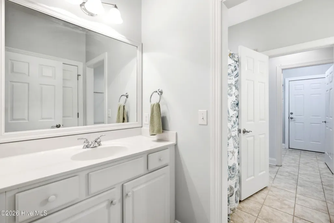
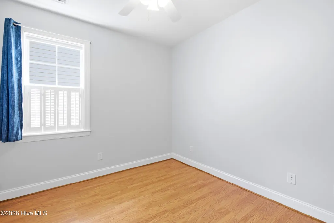
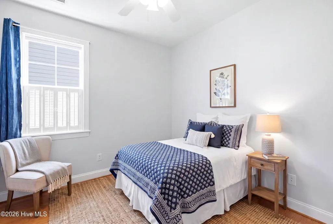
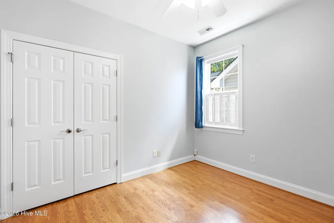
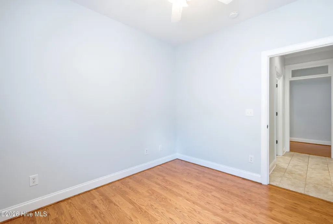
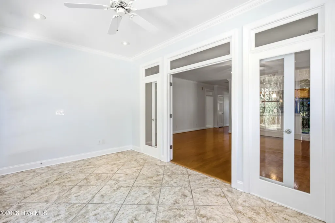
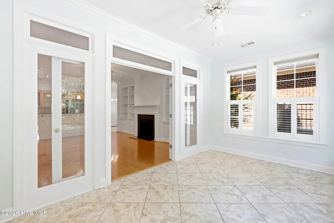
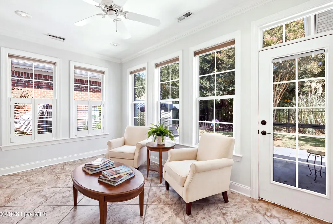
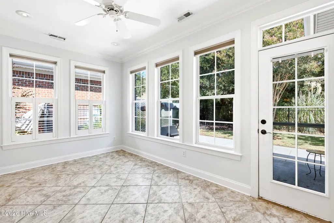
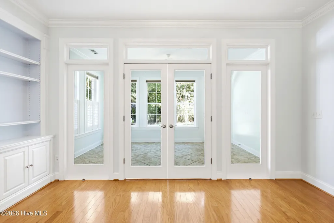
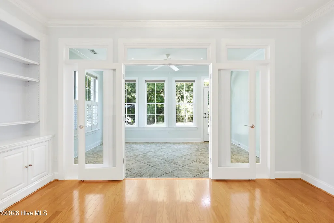
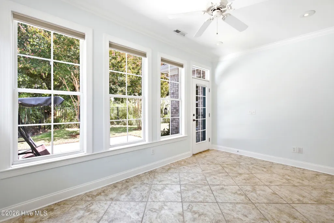
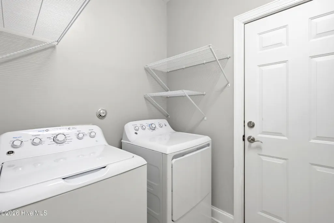
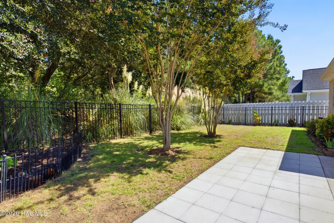
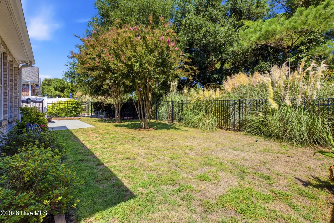
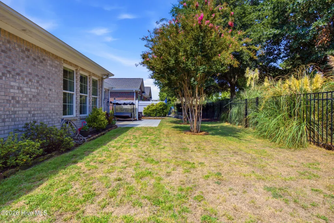
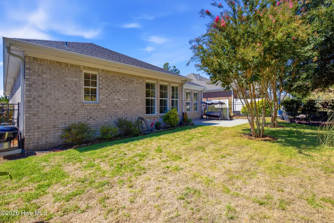
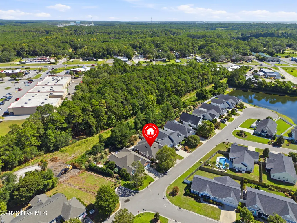
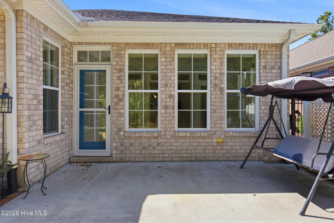
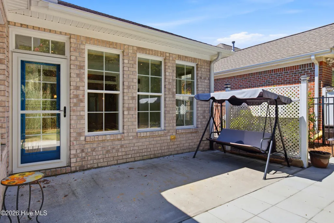
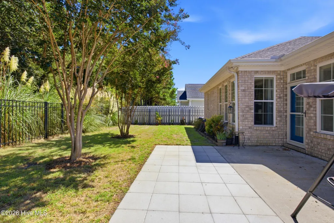
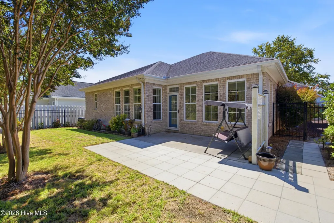
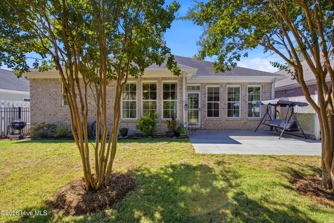
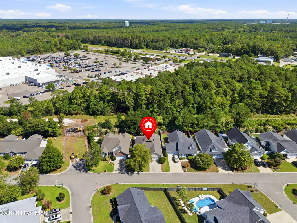
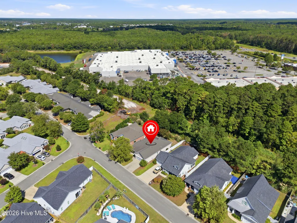
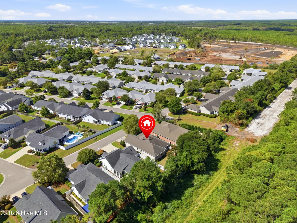
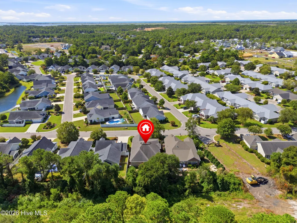
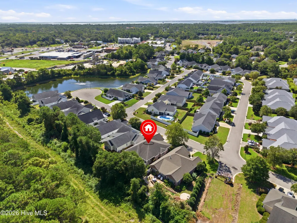
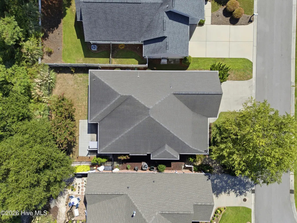
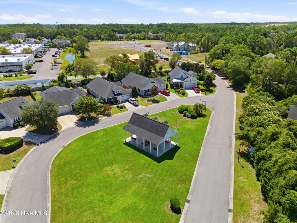
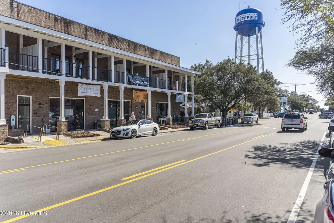
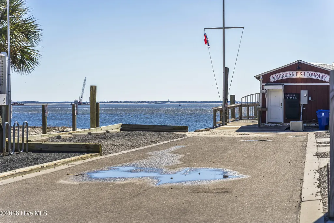
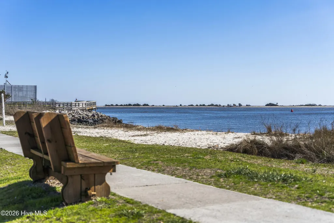
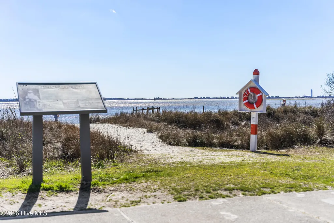
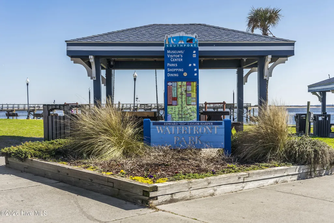
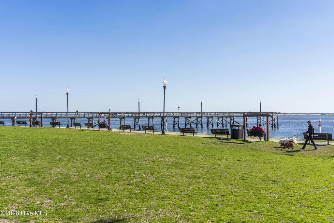
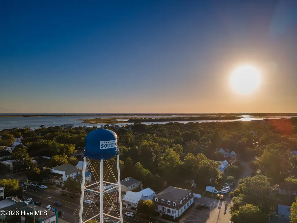
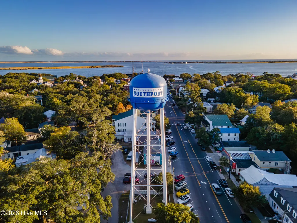
Welcome to easy coastal living in Southport, NC! This well-maintained brick home in the desirable Southport Way community offers a convenient location just minutes from historic downtown Southport, the waterfront, local restaurants and shopping, with the beaches of Oak Island only a short drive away. This one-level 3-bedroom, 2-bath home features an inviting open floor plan with comfortable living and entertaining spaces. The living room offers a electric fireplace and built-in bookshelves, while French doors open to a bright Carolina room overlooking the private backyard and patio. The spacious primary suite includes an ensuite bath and walk-in closet. Two additional bedrooms and a guest bath provide plenty of space for family, guests, or a home office. The well-appointed kitchen features granite countertops, stainless steel appliances, ample cabinetry and a breakfast area, complemented by a separate formal dining room. Hardwood and tile flooring are found throughout the home, along with a dedicated laundry room and attached two-car garage .With its low-maintenance brick exterior, one-story floor plan, desirable Southport location and proximity to Oak Island beaches, this move-in ready home is an excellent opportunity to enjoy the coastal lifestyle. Spend your days exploring downtown Southport, enjoying the waterfront, dining at local restaurants or relaxing at the beach--all just minutes from home.
| Elementary School | Middle School | High School |
|---|---|---|
| Southport Elementary School | South Brunswick Middle School | South Brunswick High School |
| Price History | |
|---|---|
| 9/9/2026 | Listed $475,000 |
General Features
| Living Area | 1994.0 |
|---|---|
| Heating | Heat Pump,Electric |
| Cooling | Central Air,Heat Pump |
| Utilities | Sewer Connected,Water Connected |
| Possession | Close Of Escrow,At Closing |
| Roof | Shingle |
| Appliances | Washer,Refrigerator,Ice Maker,Dryer,Disposal,Electric Range |
| Zoning | Sp-Pud |
| HOA Fee | 620.0 |
| Garage Spaces | 2.0 |
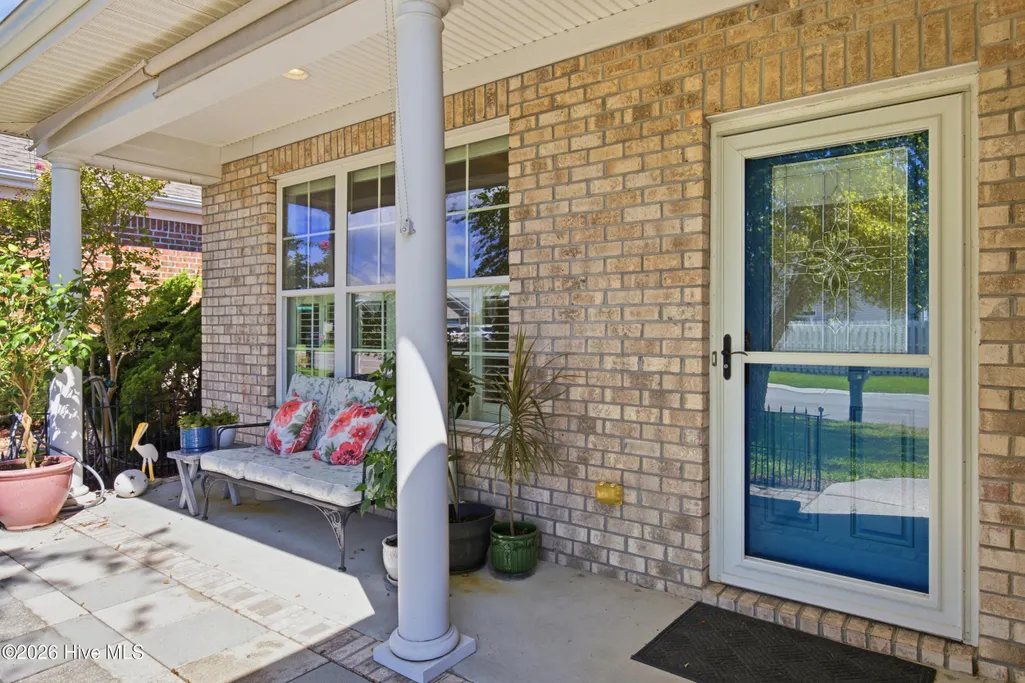
| Patio/Porch Features | Patio,Front Porch |
| Construction Materials | Brick,Brick Veneer,Wood Frame |
| Year Built | 2006 |
| View | See Remarks |
| Levels | One |
| Property Subtype | Single Family Residence |
| Tax Year | 2025 |
| Taxes | 3296.36 |
| Parcel Number | 221ng026 |
| Assoc Fee Paid Per | Annually |
| County | Brunswick |
| Operating Expense | 0.0 |
| New Construction | No |
| Property Type | Residential |
| In City Limits? (Y/N) | Yes |
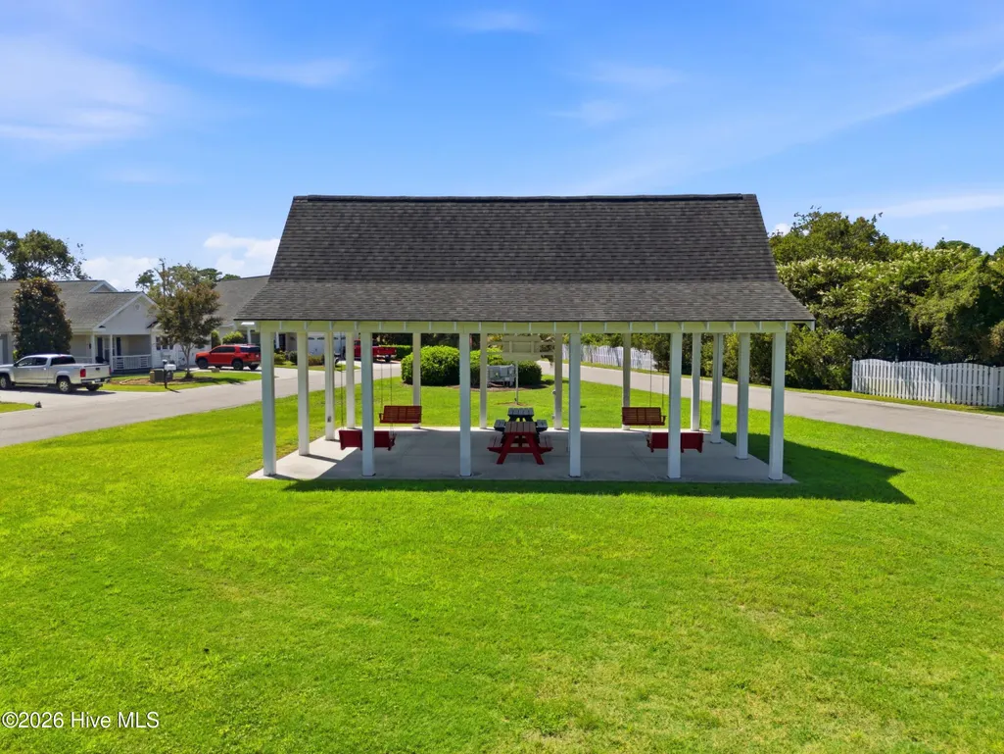
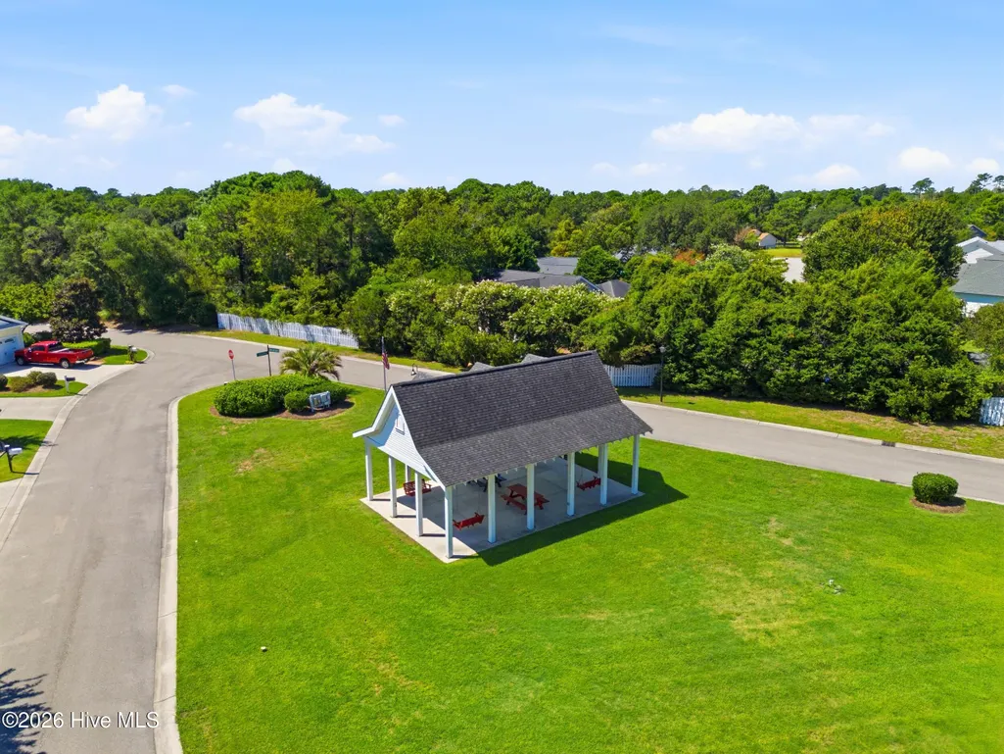
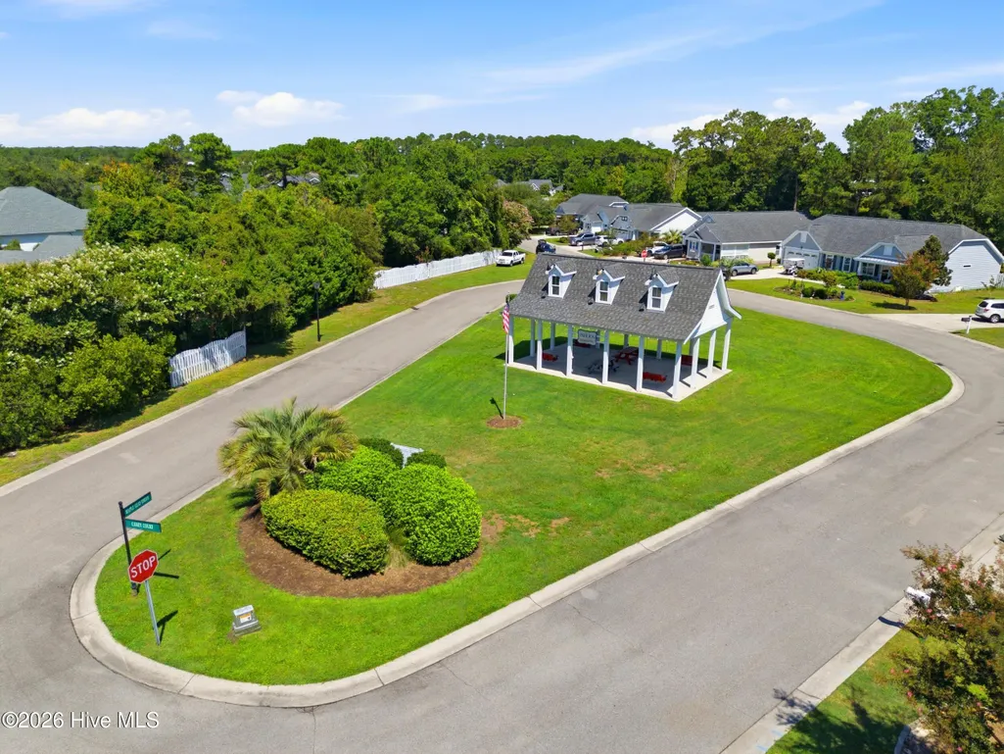
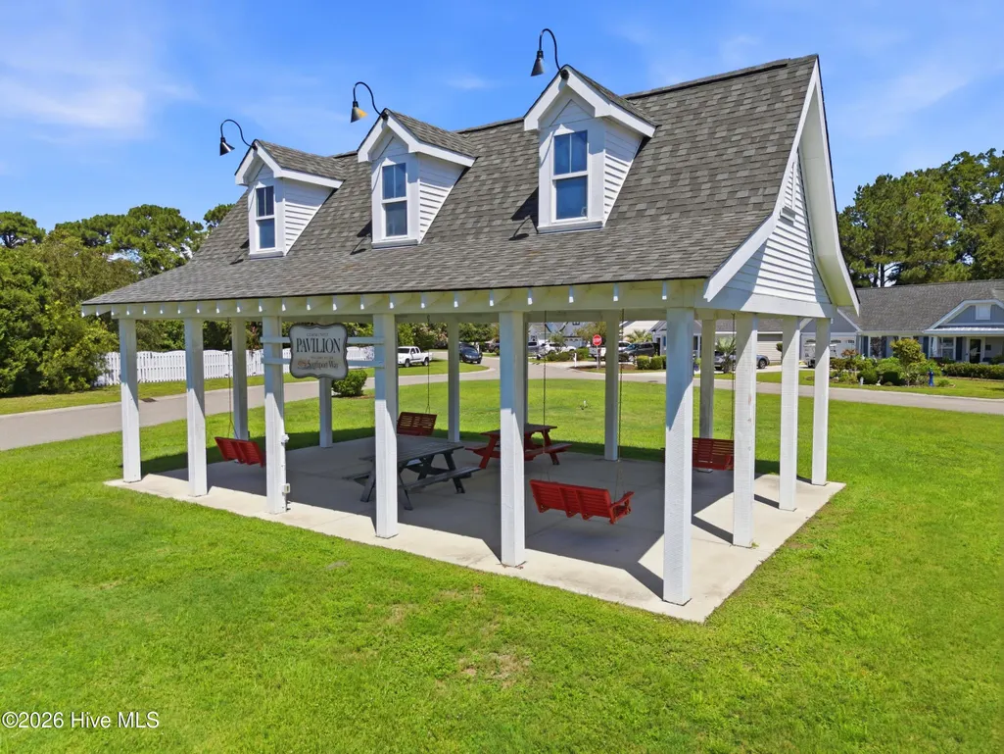
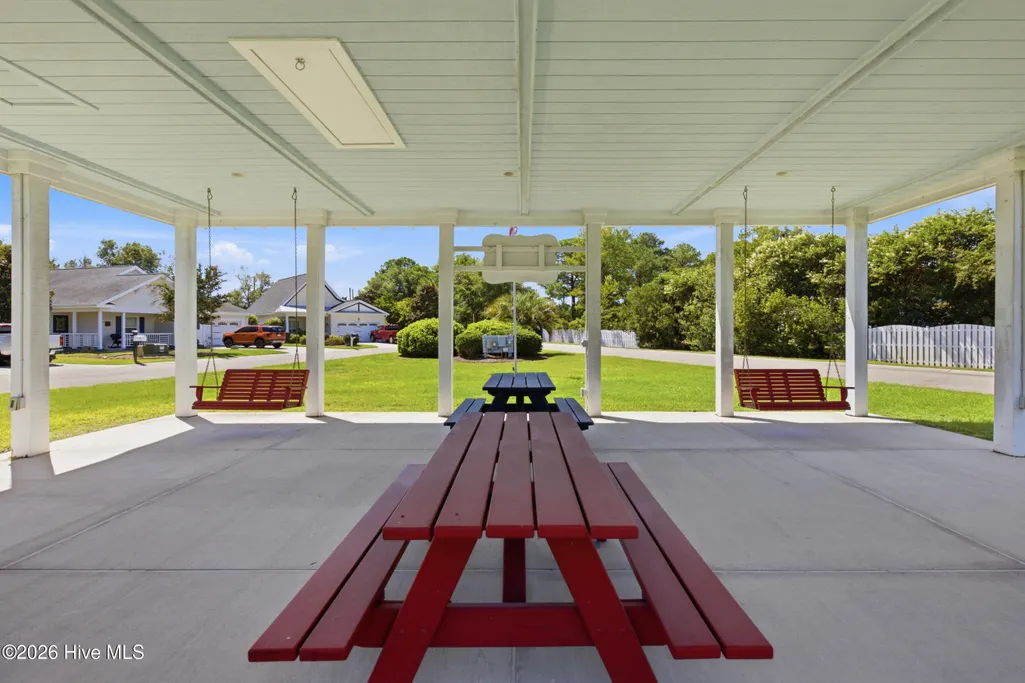
| Association Amenities | Cabana,Comm Garden,Maintenance Grounds,Management |
| HOA | Yes |
| Attached Garage | Yes |
| Subdivision Name | Southport Way |
| Garage Y/N | Yes |
| Total Rooms | 7 |
| Full Baths | 2 |
| Status | Active |
| Directions | From HWY 211 into Southport,right at Robert Rourke Drive. Take 1st right on Maple Leaf Dr,then right on Willow Moss Way. Home will be the 2nd house on the left. |
| High School | South Brunswick |
| City | Southport |
| Association Name | LRES |
| High School District | Brunswick County Schools |
| Lot Size Units | Acres |
| Lot Size Square Feet | 6708.0 |
| Carport Spaces | 0.0 |
| Carport Y/N | No |
| Elementary School | Southport |
| Property Attached Y/N | No |
| Land Lease Y/N | No |
| Home Warranty Y/N | No |
| Middle/Junior High School | South Brunswick |
| Lease Considered Y/N | No |
| Virtual Tour | https://player.vimeo.com/video/1224871715?byline=0&title=0&owner=0&name=0&logos=0&profile=0&profilepicture=0&vimeologo=0&portrait=0 |
| Structure Type | Wood Frame,Stick Built |
| Living Area Units | Square Feet |
| Standard Status | Active |
| Tax Assessed Value | 447450 |
| Legal Description | L-26 PH-II SOUTHWYND FOREST OAKS PL 50/68 |
Interior Features
| Interior Amenities | Walk-in Closet(s),Entrance Foyer,Walk-in Shower,Blinds/Shades,Eat-in Kitchen,Walk-In Closet(s) |
|---|---|
| Flooring | LVT/LVP,Tile,Wood |
| Master Bed Level | Primary Living Area |
| Total Stories | 1 |
| Basement (Y/N) | No |
| Air Conditioning Y/N | Yes |
| Heating Y/N | Yes |
| Fireplace Y/N | Yes |
| Total Bedrooms | 3 |
| Entry Level | 1 |
| Room Type | Master Bedroom,Bedroom 2,Bedroom 3,Dining Room,Dining Area,Sunroom,Family Room |
| Total Baths | 2 |
| Living Area Range | 1800 - 1999 |
| SmokingYN | No |
Exterior Features
| Exterior Finish | Brick,Brick Veneer |
|---|---|
| Fencing | Back Yard |
| Parking Features | Garage Faces Front,Concrete,Garage Door Opener,Garage |
| Total Parking | 2.0 |
| Lot Size Area | 0.15 |
| Foundation Details | Slab |
| Spa | No |
| Building Area Total | 1994.0 |
| Lot Dimensions | 54 x 124 |
| Lot Size Acres | 0.15 |
| Road Surface Type | Paved |
| Frontage Type | See Remarks |
| Waterfront Y/N | No |
| Road Frontage Type | Paved |
| Crops Included Y/N | No |
| Horse Y/N | No |
Amenities
- Foreclosure
- Views
- Short Sale
- New Construction
- Adult 55+
- Lease To Own
- No HOA Fees
- Furnished
- Primary On Main
- Air Conditioning
- Seller Finance
- Green
- Fixer Upper
- Horse
- Golf
- Fireplace
- Deck
- Garage
- Basement
- Pool
Property vs Single Family Average in 28461
Price
Taxes
Year Built
Visits
 Copyright © 2026 of the Coastal Carolinas Association of REALTORS® MLS. This information is deemed reliable, but not guaranteed. Neither the Coastal Carolinas Association of REALTORS®, nor the listing broker, nor their agents or subagents, are responsible for the accuracy of the information. The buyer is responsible for verifying all information. This information is provided by the Coastal Carolinas Association of REALTORS® for use by its members and is not intended for any other purpose. Broker ReciprocitySM information is provided exclusively for consumers' personal, non-commercial use and may not be used for any purpose other than to identify prospective properties consumers may be interested in purchasing.
This data is updated on a daily basis. Some properties which appear for sale on this web site may subsequently have sold and may no longer be available. September 17, 2026 12:38 PM UTC
Copyright © 2026 of the Coastal Carolinas Association of REALTORS® MLS. This information is deemed reliable, but not guaranteed. Neither the Coastal Carolinas Association of REALTORS®, nor the listing broker, nor their agents or subagents, are responsible for the accuracy of the information. The buyer is responsible for verifying all information. This information is provided by the Coastal Carolinas Association of REALTORS® for use by its members and is not intended for any other purpose. Broker ReciprocitySM information is provided exclusively for consumers' personal, non-commercial use and may not be used for any purpose other than to identify prospective properties consumers may be interested in purchasing.
This data is updated on a daily basis. Some properties which appear for sale on this web site may subsequently have sold and may no longer be available. September 17, 2026 12:38 PM UTC
 All information deemed reliable but not guaranteed. All properties are subject to prior sale, change or withdrawal. Neither listing broker(s) or information provider(s) shall be responsible for any typographical errors, misinformation, misprints and shall be held totally harmless. Listing(s) information is provided for consumer's personal, non-commercial use and may not be used for any purpose other than to identify prospective properties consumers may be interested in purchasing. The data relating
