
Sold: Sep 22, 2026 - Primary on Main



















Address
1242 Mandevilla Drive Se, Bolivia, NC
Price
$ 485,000
Property Attributes
- MLS#100594242
- TypeSingle Family
- Listing Status Closed
- CountyBRUNSWICK
- CityBolivia
- AreaPalmetto Creek
- NeighborhoodBolivia
- Zip28422
- StyleSingle Family Residence
- Year Built2025
- Taxes$ 1141
- Price$ 485,000
- Bedrooms4
- Full Bathrooms3
- Half Bathrooms0
- Sqr Footage2056
- Lot Size0.26 Acres
Data Source:
Brunswick County AOR (BRWC) - NCRMLS
Property Description
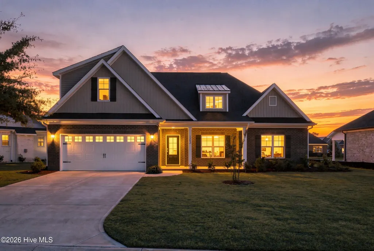
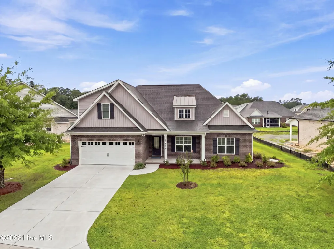
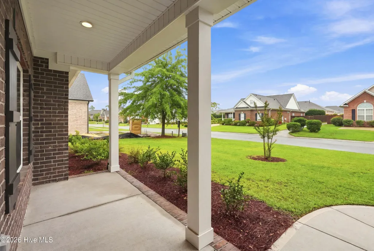
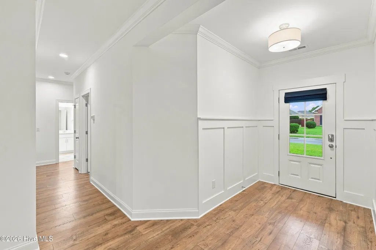
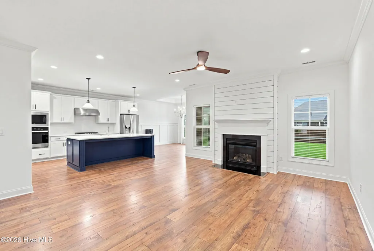
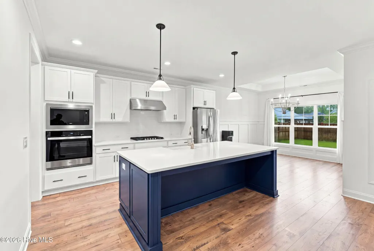
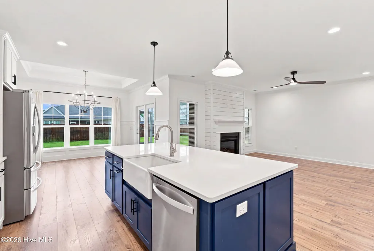
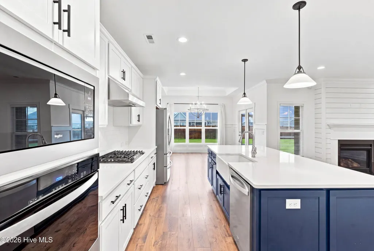
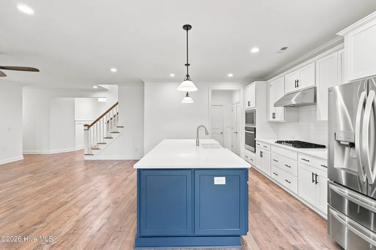
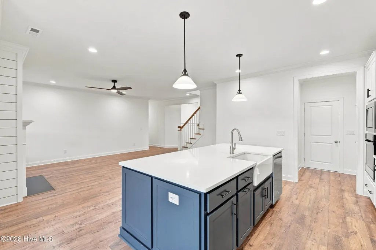
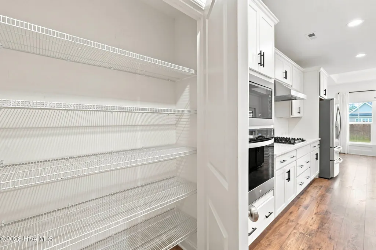
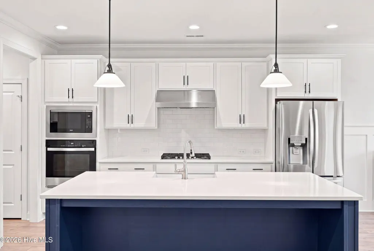
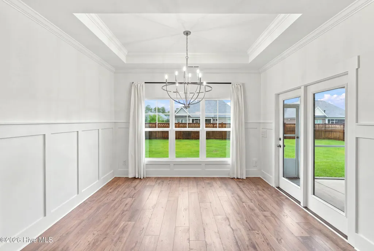
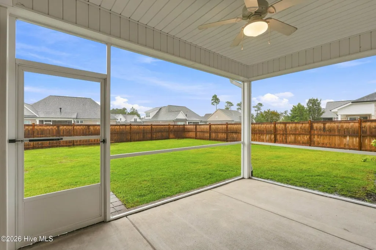
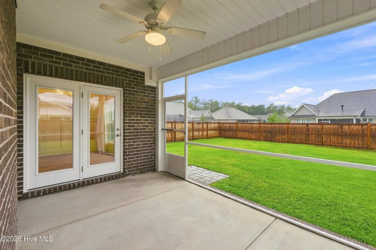
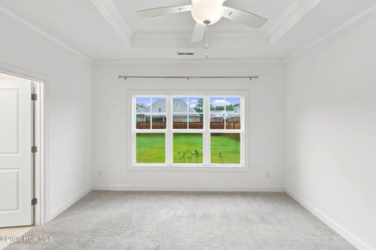
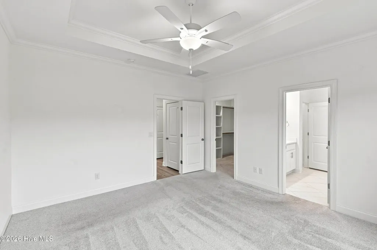
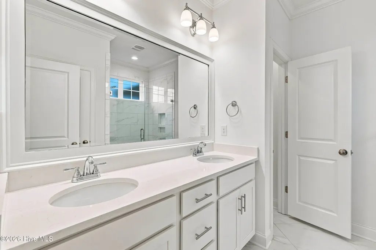
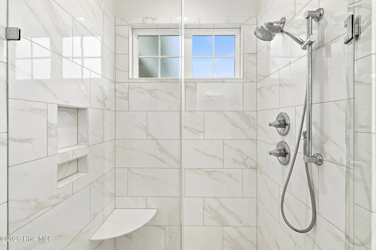
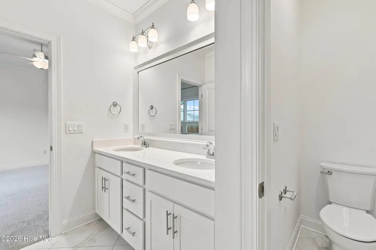
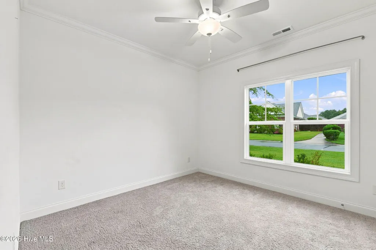
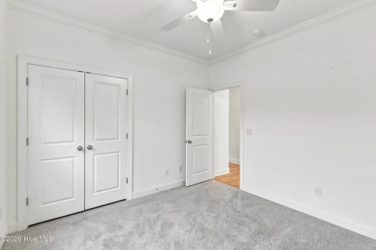
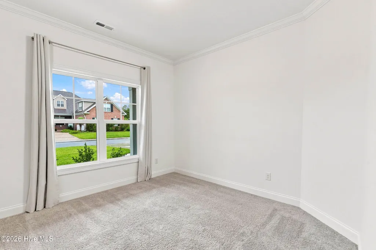
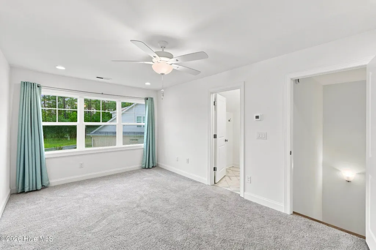
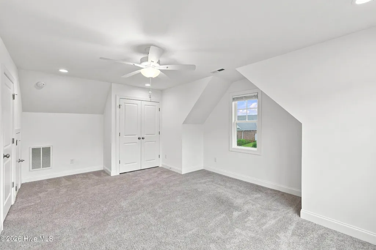
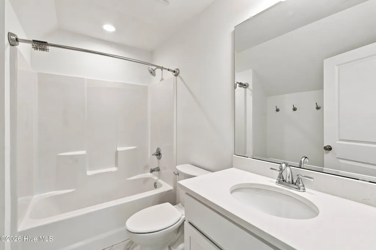
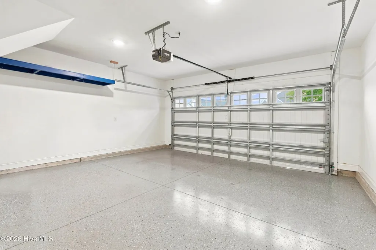
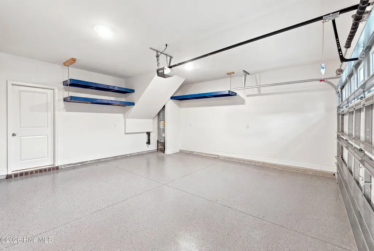
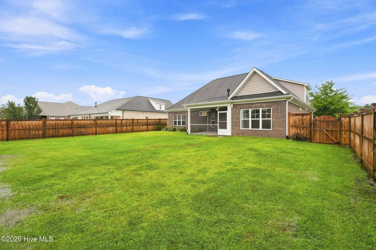
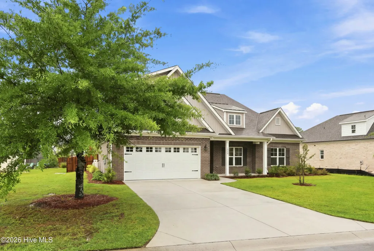
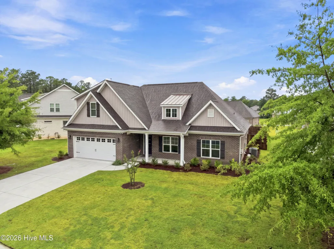
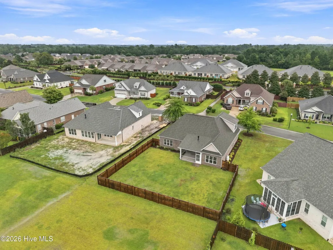
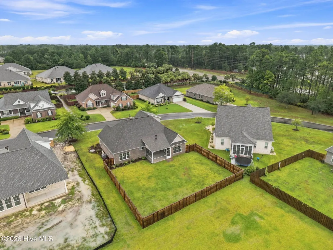
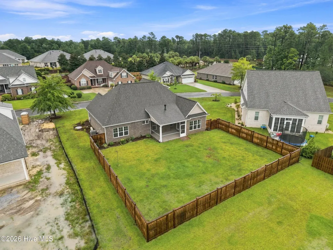
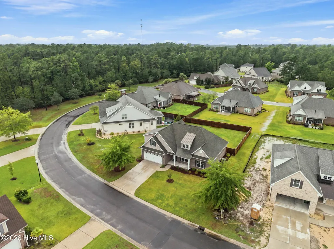
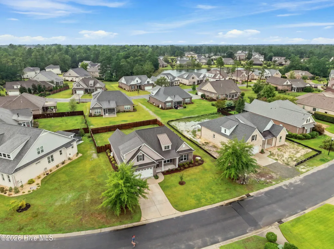
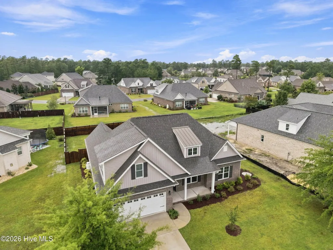
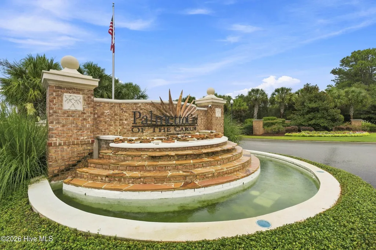
Welcome to 1242 Mandevilla Drive, a move in ready home in the gated community of Palmetto Creek. Coastal inspired details such as a shiplap fireplace, wainscoting, and upgraded lighting give the home a polished, inviting feel. At the center of the open living space, the kitchen features a generous navy island, bright quartz countertops, gas cooktop, built-in wall oven, and pantry. The main level includes the primary suite with a private bath, two additional bedrooms, and another full bathroom. Upstairs, a spacious room with its own full bath can easily serve as a guest suite, home office, media room, or flexible living space. The screened porch overlooks a fully fenced backyard, while the two car garage is finished with a durable epoxy coated floor. Palmetto Creek residents enjoy a community pool, clubhouse, fitness and recreation amenities, and scenic neighborhood trails. With Southport, Oak Island, and Holden Beach all within easy reach, this home offers stylish comfort and a relaxed coastal lifestyle.
| Price History |
|---|
General Features
| Taxes | 1141.56 |
|---|---|
| Cooling | Central Air,Zoned,Ceiling Fan(s) |
| HomeWarrantyAmount | 550.0 |
| Tax Lot | 54 |
| Elementary School | Virginia Williamson |
| Lot Size Square Feet | 11451.0 |
| Lease Considered Y/N | No |
| Lot Size Units | Acres |
| Patio/Porch Features | Screened |
| Legal Description | L-54 S-1 Palmetto Creek Plat 34/305 |
| Levels | One and One Half |
| Structure Type | Wood Frame,Stick Built |
| New Construction | No |
| Appliances | Vented Exhaust Fan,Gas Cooktop,Built-In Microwave,Built-In Electric Oven,Refrigerator,Disposal,Dishwasher |
| Virtual Tour | https://www.zillow.com/view-imx/c2d4c560-338d-4ee3-adf6-899e22fb878d/?utm_source=captureapp |
| Middle/Junior High School | Cedar Grove |
| View | See Remarks |
| Year Built | 2025 |
| Living Area | 2056.0 |
| Parcel Number | 185fa054 |
| Operating Expense | 0.0 |
| Association Name | Palmetto Creek POA |
| County | Brunswick |
| Property Subtype | Single Family Residence |
| Close Price | 485000.0 |
| Carport Y/N | No |
| Property Type | Residential |
| Assoc Fee Paid Per | Annually |
| Home Warranty Y/N | Yes |
| Utilities | Sewer Connected,Water Connected |
| Subdivision Name | Palmetto Creek |
| Tax Year | 2025 |
| Total Rooms | 7 |
| In City Limits? (Y/N) | No |
| Association Amenities | Barbecue,Cabana,Clubhouse,Community Pool,Fitness Center,Gated,Maintenance Common Areas,Maintenance Grounds,Maintenance Roads,Management,Pickleball,Playground,Sidewalks,Street Lights,Tennis Court(s),T |
| Buyer Financing | Cash |
| Standard Status | Closed |
| City | Bolivia |
| High School | South Brunswick |
| Garage Spaces | 2.0 |
| Status | Closed |
| Roof | Architectural Shingle |
| Possession | Close Of Escrow,At Closing |
| HOA Fee | 1468.0 |
| Zoning | Co-R-6000 |
| Full Baths | 3 |
| Heating | Electric,Heat Pump |
| Attached Garage | Yes |
| Tax Assessed Value | 275310 |
| Construction Materials | Brick Veneer,Wood Frame |
| Carport Spaces | 0.0 |
| Garage Y/N | Yes |
| Living Area Units | Square Feet |
| Directions | From Highway 17,turn onto Highway 211. Turn left onto Palmetto Creek way SE. Turn left at stop sign onto Turnata Drive SE. Turn left onto Mandevilla Drive SE. House on Right. |
| Land Lease Y/N | No |
| HOA | Yes |
| Property Attached Y/N | No |
| High School District | Brunswick County Schools |
Interior Features
| Total Fireplaces | 1 |
|---|---|
| Water Heater | Electric |
| Furnished Y/N | Unfurnished |
| Basement (Y/N) | No |
| Master Bed Level | Primary Living Area |
| Heating Y/N | Yes |
| SmokingYN | No |
| Total Baths | 3 |
| Air Conditioning Y/N | Yes |
| Interior Amenities | Master Downstairs,Walk-in Closet(s),Tray Ceiling(s),High Ceilings,Kitchen Island,Ceiling Fan(s),Pantry,Walk-in Shower,Gas Log,Walk-In Closet(s) |
| Total Bedrooms | 4 |
| Room Type | Master Bedroom,Bedroom 2,Bedroom 3,Fnshd Room over Garage,Dining Area,Laundry,Living Room,Dining Room |
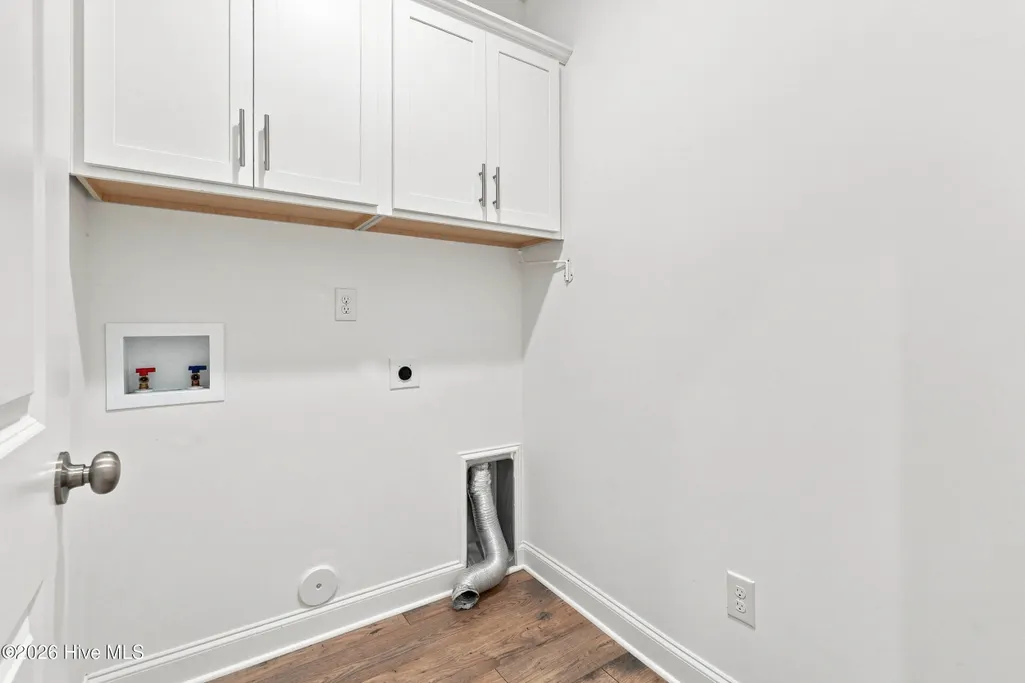
| Laundry Features | Laundry Room |
| Total Stories | 2 |
| Entry Level | 1 |
| Living Area Range | 2000 - 2199 |
| Flooring | LVT/LVP,Carpet,Tile |
| Fireplace Features | Gas Log |
| Fireplace Y/N | Yes |
Exterior Features
| Building Area Total | 2056.0 |
|---|---|
| Exterior Amenities | Irrigation System |
| Road Frontage Type | Private Road,Paved |
| Exterior Finish | Brick Veneer |
| Spa | No |
| BuyerOfficeFax | 910-371-1190 |
| Crops Included Y/N | No |
| Frontage Type | See Remarks |
| Foundation Details | Slab |
| Showing Instructions | GateAccess Code,Show Anytime,Vacant2 |
| Horse Y/N | No |
| Lot Size Acres | 0.26 |
| Lot Dimensions | 80x135x83x142 |
| ModificationTimestamp | 2026-09-22T16:03:18.828Z |
| Fencing | Back Yard,Wood |
| Lot Size Area | 0.26 |
| Parking Features | Paved,Garage |
| Water Source | County Water |
| Total Parking | 2.0 |
| Road Surface Type | Paved |
| Waterfront Y/N | No |
Amenities
- Foreclosure
- Views
- Short Sale
- New Construction
- Adult 55+
- Lease To Own
- No HOA Fees
- Furnished
- Primary On Main
- Air Conditioning
- Seller Finance
- Green
- Fixer Upper
- Horse
- Golf
- Fireplace
- Deck
- Garage
- Basement
- Pool
Property vs Single Family Average in 28422
Price
Taxes
Year Built
 Copyright © 2026 of the Coastal Carolinas Association of REALTORS® MLS. This information is deemed reliable, but not guaranteed. Neither the Coastal Carolinas Association of REALTORS®, nor the listing broker, nor their agents or subagents, are responsible for the accuracy of the information. The buyer is responsible for verifying all information. This information is provided by the Coastal Carolinas Association of REALTORS® for use by its members and is not intended for any other purpose. Broker ReciprocitySM information is provided exclusively for consumers' personal, non-commercial use and may not be used for any purpose other than to identify prospective properties consumers may be interested in purchasing.
This data is updated on a daily basis. Some properties which appear for sale on this web site may subsequently have sold and may no longer be available. September 22, 2026 1:59 PM UTC
Copyright © 2026 of the Coastal Carolinas Association of REALTORS® MLS. This information is deemed reliable, but not guaranteed. Neither the Coastal Carolinas Association of REALTORS®, nor the listing broker, nor their agents or subagents, are responsible for the accuracy of the information. The buyer is responsible for verifying all information. This information is provided by the Coastal Carolinas Association of REALTORS® for use by its members and is not intended for any other purpose. Broker ReciprocitySM information is provided exclusively for consumers' personal, non-commercial use and may not be used for any purpose other than to identify prospective properties consumers may be interested in purchasing.
This data is updated on a daily basis. Some properties which appear for sale on this web site may subsequently have sold and may no longer be available. September 22, 2026 1:59 PM UTC
 All information deemed reliable but not guaranteed. All properties are subject to prior sale, change or withdrawal. Neither listing broker(s) or information provider(s) shall be responsible for any typographical errors, misinformation, misprints and shall be held totally harmless. Listing(s) information is provided for consumer's personal, non-commercial use and may not be used for any purpose other than to identify prospective properties consumers may be interested in purchasing. The data relating
